
School project

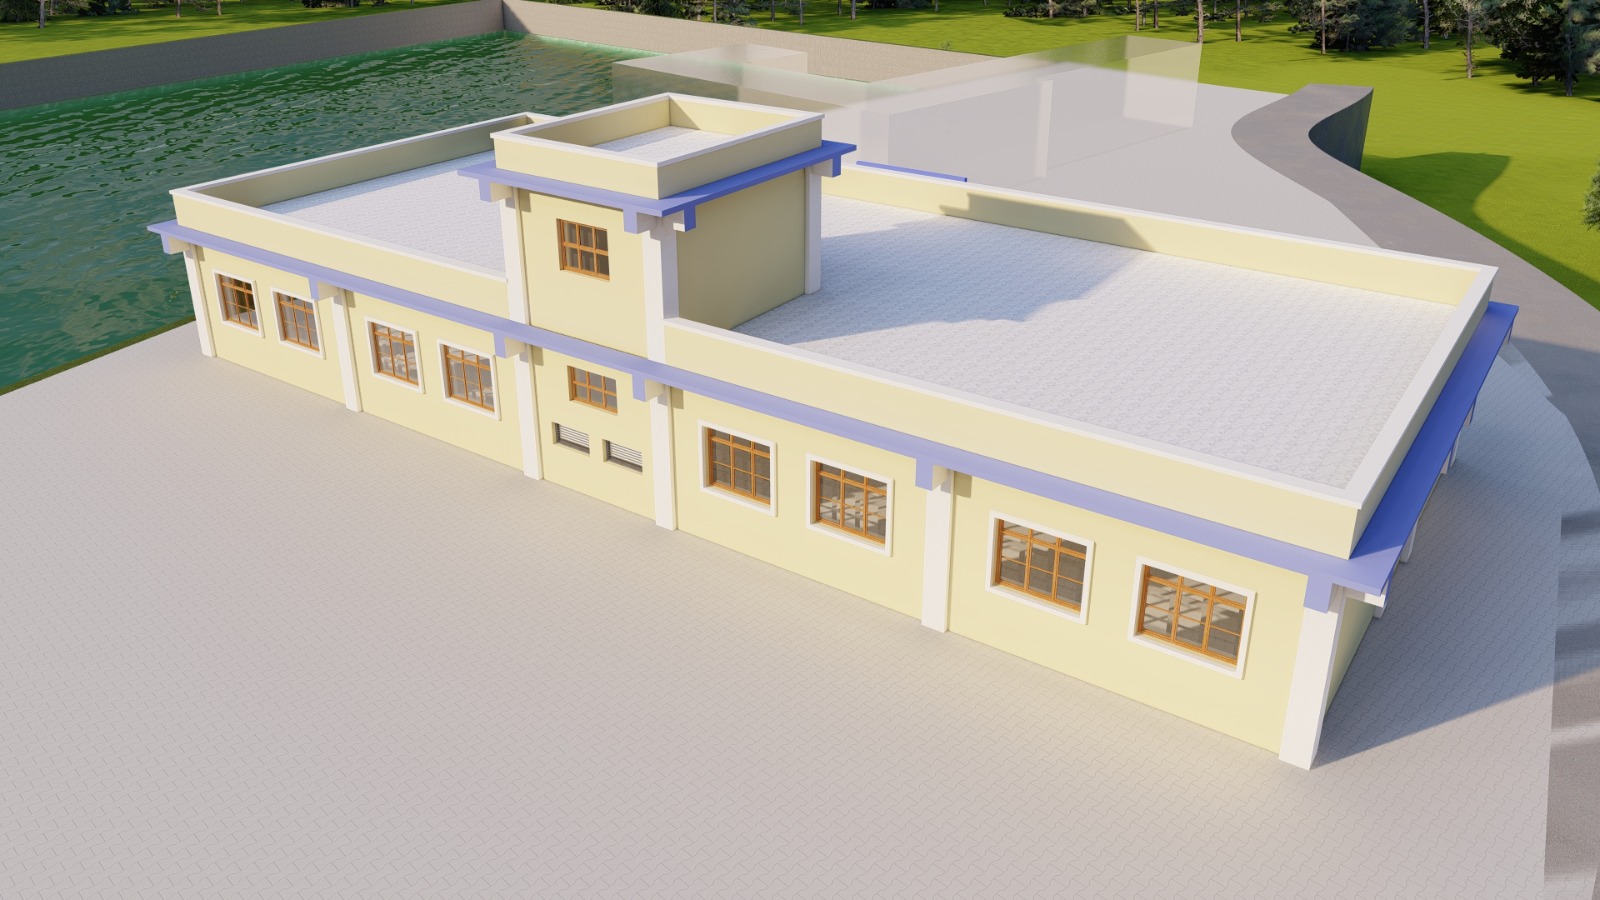
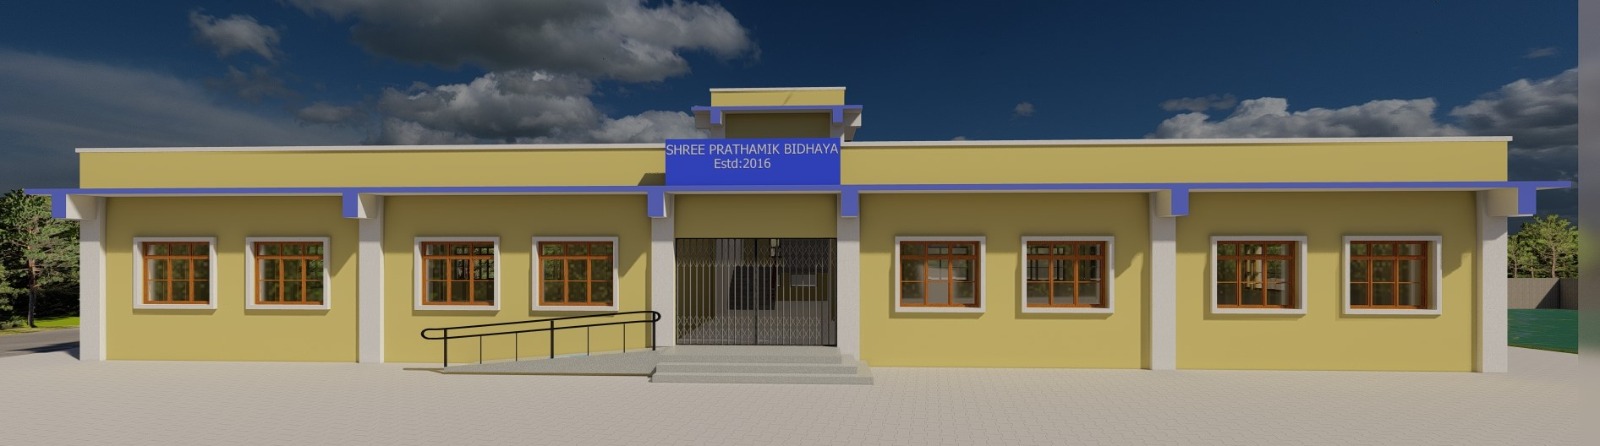
This project is a single-storey modern institutional building designed with a clean, simple, and functional layout. The building has a strong rectangular form with a flat roof, wide front elevation, and spacious surrounding paved area. The exterior uses a soft yellow wall finish, white vertical columns, and blue accent bands, giving the structure a bright and professional appearance. Wooden-style framed windows add a warm traditional touch, while the large entrance area provides easy access for users. The design includes multiple windows on all visible sides for natural light and ventilation. The front entrance has steps and railing, making it practical and accessible. The overall structure looks suitable for a community hall, office building, school block, health post, ward office, or public service center. This project focuses on durability, simplicity, cost-effective construction, and user-friendly space planning, making it appropriate for Nepal's local institutional and public building needs. Architectural Highlights: Spacious main hall with flexible layout for multiple uses, Separate administrative office area with dedicated entrance, Well-ventilated classrooms or meeting rooms with natural lighting, Accessible restroom facilities meeting modern standards, Covered entrance portico for weather protection, Reinforced concrete structure ensuring long-term durability. Construction Materials & Specifications: Foundation with RCC and proper drainage, Brick masonry walls with cement plaster finish, RCC slab roof with waterproof coating, Polished concrete flooring with anti-slip properties, Wooden frame windows with glass panes, Solid wood doors with proper hardware. Sustainability Features: Optimal window placement for natural ventilation and reduced energy consumption, Large overhangs providing natural shading during summer months, Rainwater harvesting potential with proper roof design, Use of locally sourced materials reducing transportation costs, Energy-efficient design minimizing artificial lighting needs. Project Timeline & Completion: The construction was completed within the scheduled timeframe with rigorous quality control at every stage. The building has been successfully handed over and is now operational, serving the community with excellent performance and user satisfaction.