Latest project

Stay updated with the latest construction projects, building trends, renovation updates, and engineering insights from our professional construction team.

School project main
School project 2
School project 3
Project Update

School project

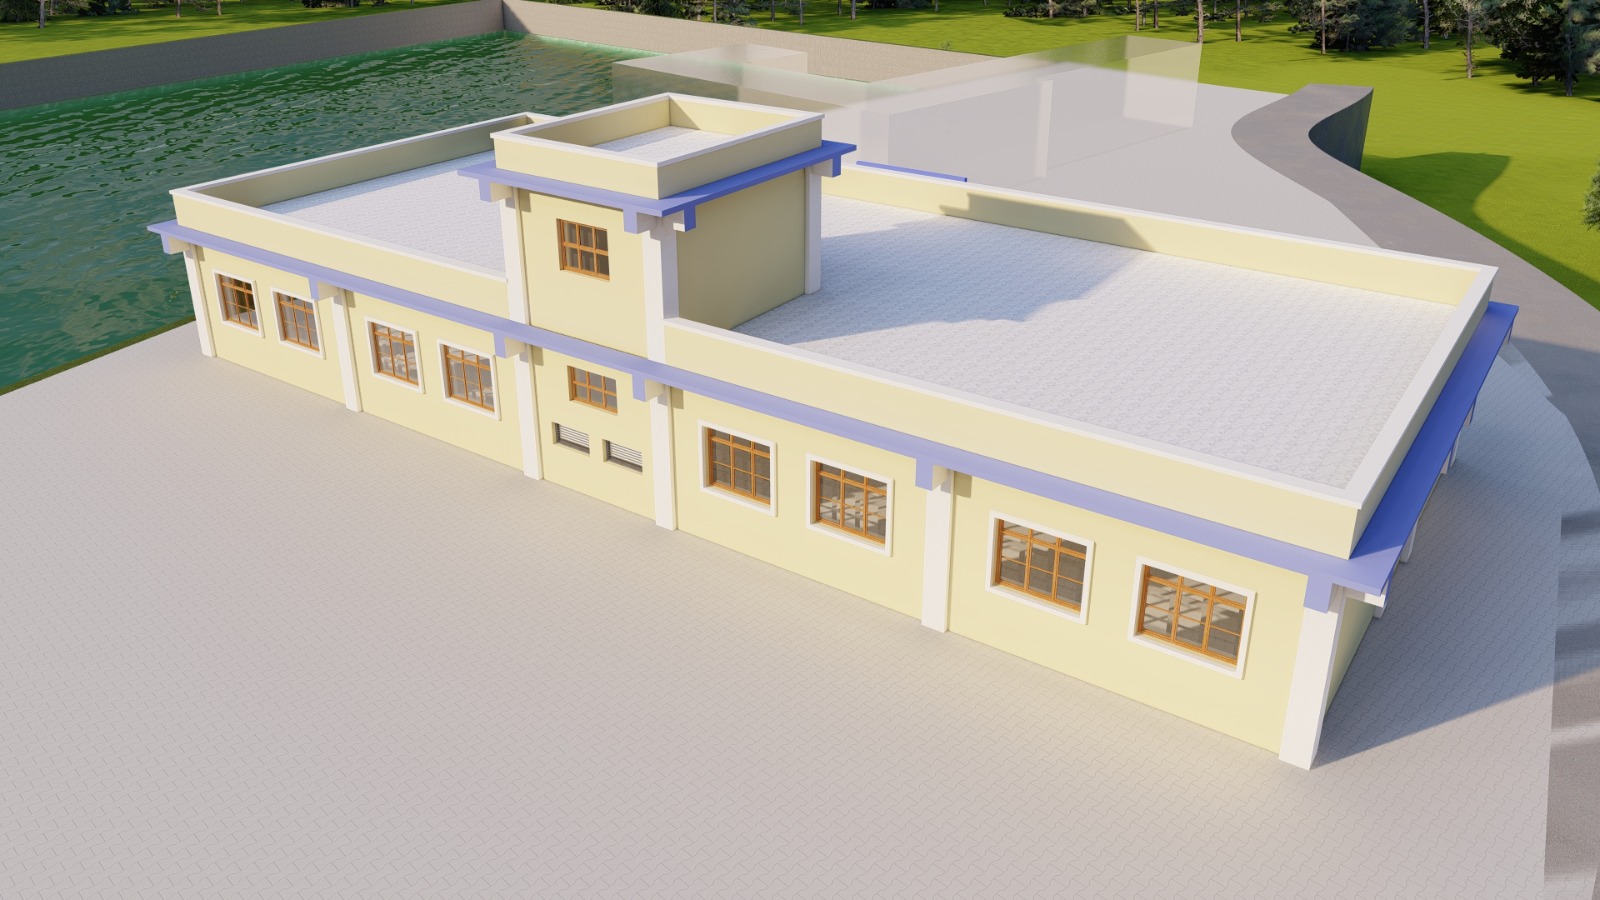
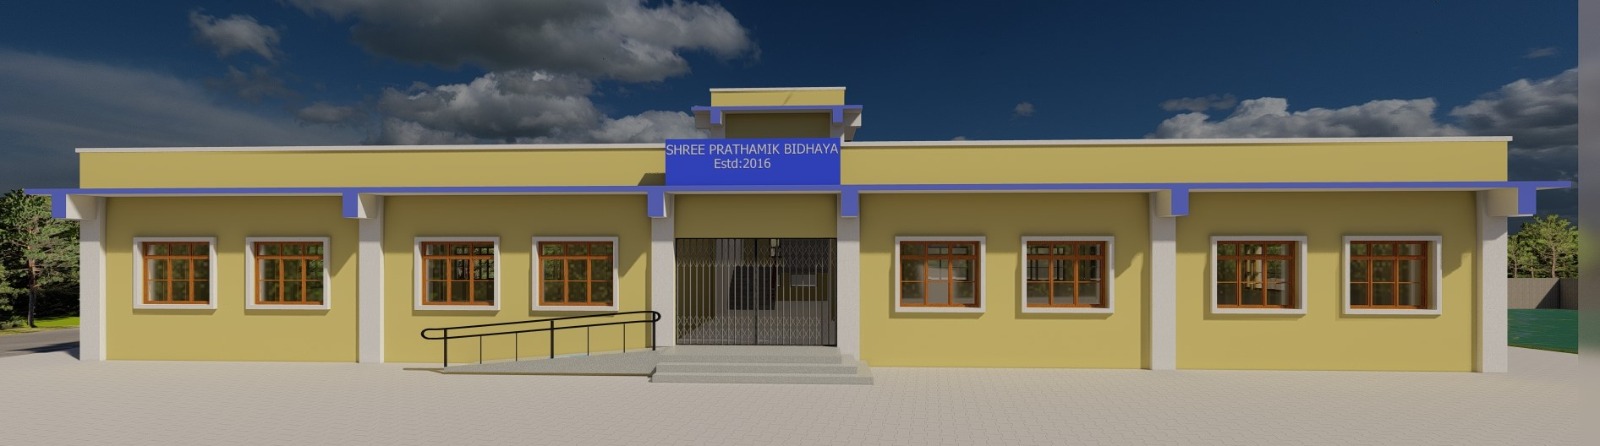
This project is a single-storey modern institutional building designed with a clean, simple, and functional layout. The building has a strong rectangular form with a flat roof, wide front elevation, and spacious surrounding paved area. The exterior uses a soft yellow wall finish, white vertical columns, and blue accent bands, giving the structure a bright and professional appearance. Wooden-style framed windows add a warm traditional touch, while the large entrance area provides easy access for users. The design includes multiple windows on all visible sides for natural light and ventilation. The front entrance has steps and railing, making it practical and accessible. The overall structure looks suitable for a community hall, office building, school block, health post, ward office, or public service center. This project focuses on durability, simplicity, cost-effective construction, and user-friendly space planning, making it appropriate for Nepal's local institutional and public building needs. Architectural Highlights: Spacious main hall with flexible layout for multiple uses, Separate administrative office area with dedicated entrance, Well-ventilated classrooms or meeting rooms with natural lighting, Accessible restroom facilities meeting modern standards, Covered entrance portico for weather protection, Reinforced concrete structure ensuring long-term durability. Construction Materials & Specifications: Foundation with RCC and proper drainage, Brick masonry walls with cement plaster finish, RCC slab roof with waterproof coating, Polished concrete flooring with anti-slip properties, Wooden frame windows with glass panes, Solid wood doors with proper hardware. Sustainability Features: Optimal window placement for natural ventilation and reduced energy consumption, Large overhangs providing natural shading during summer months, Rainwater harvesting potential with proper roof design, Use of locally sourced materials reducing transportation costs, Energy-efficient design minimizing artificial lighting needs. Project Timeline & Completion: The construction was completed within the scheduled timeframe with rigorous quality control at every stage. The building has been successfully handed over and is now operational, serving the community with excellent performance and user satisfaction.
Local Goverment school building main
Local Goverment school building 2
Local Goverment school building 3
Project Update

Local Goverment school building

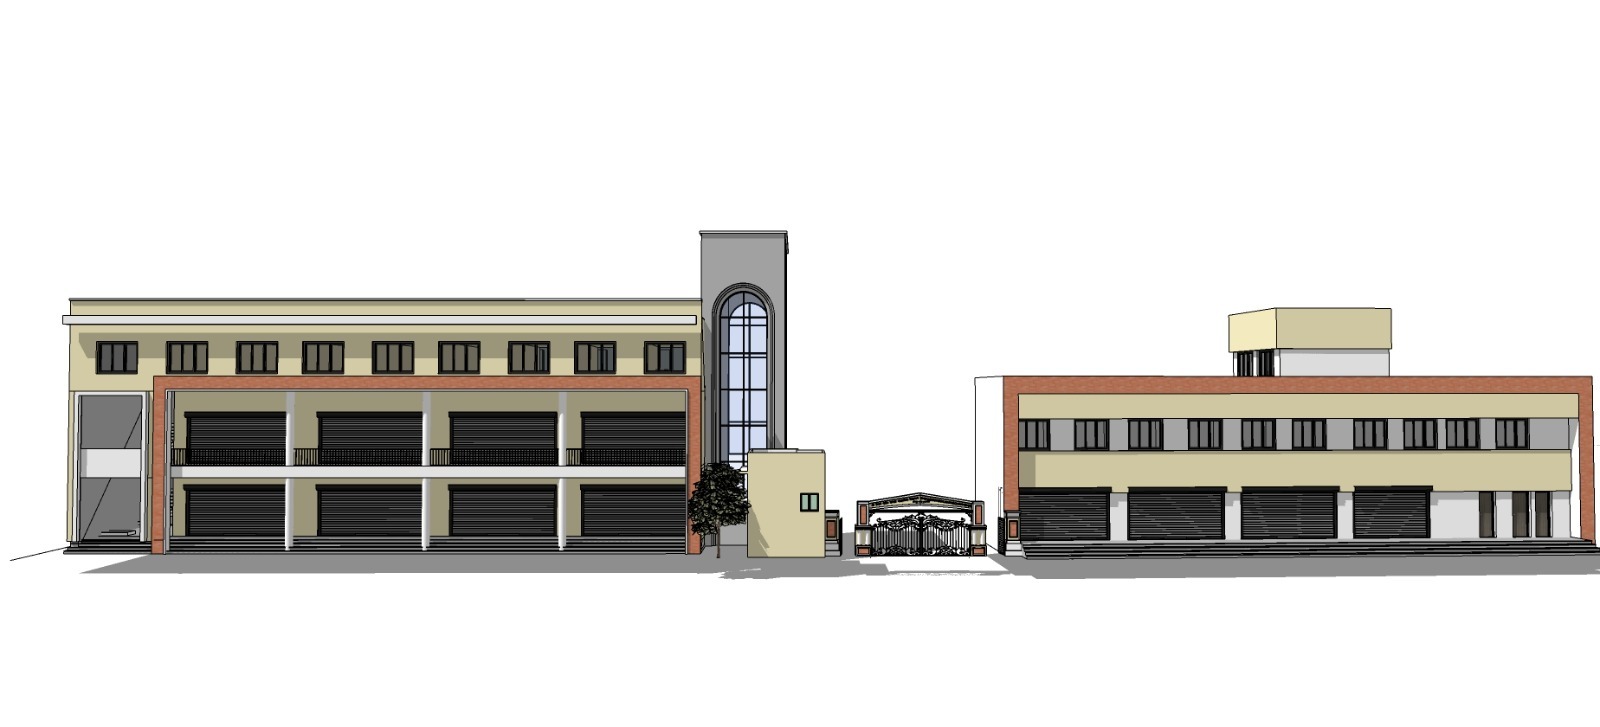
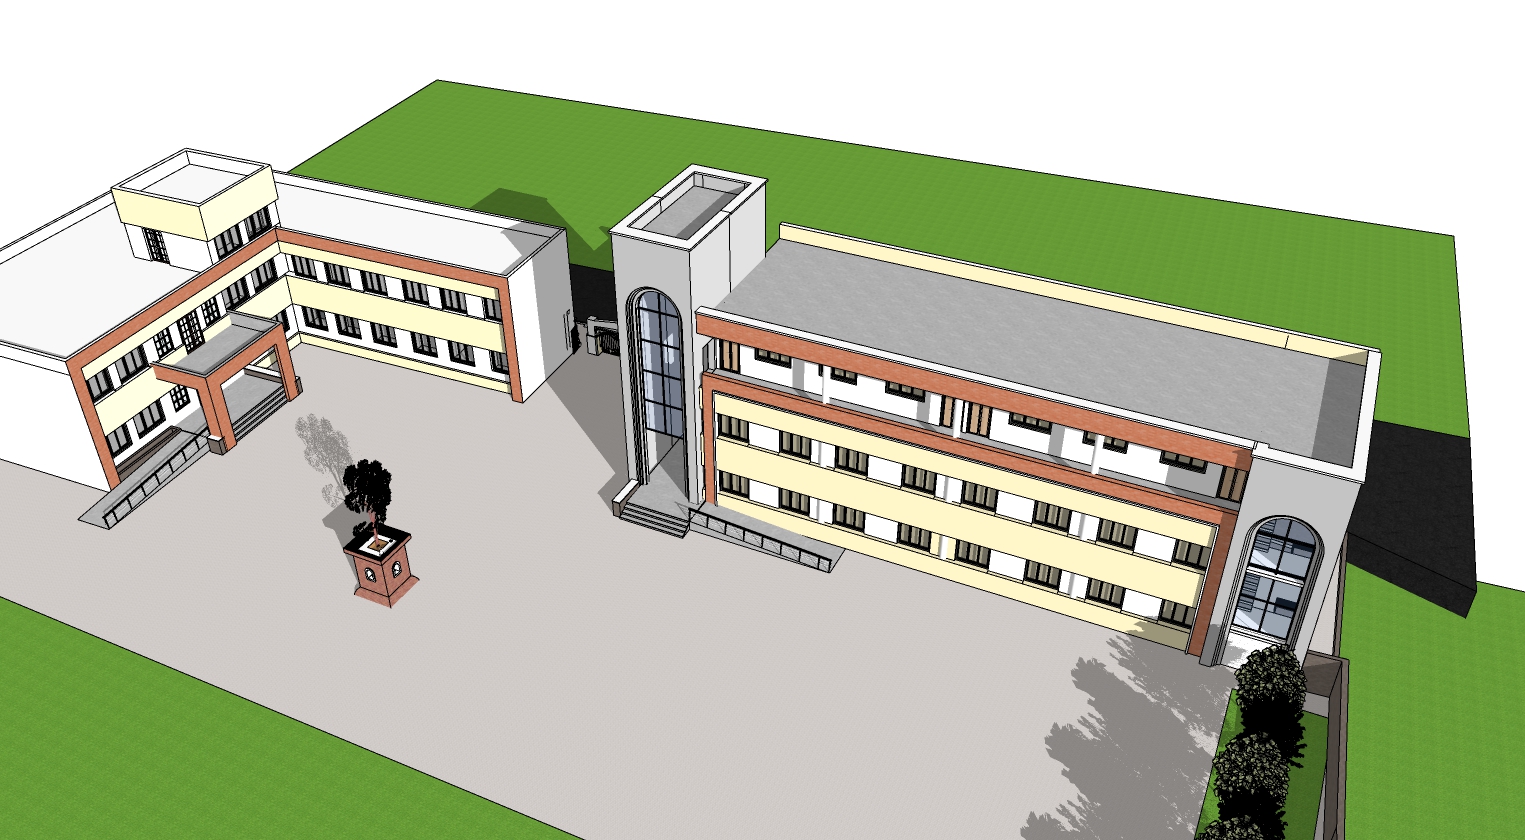
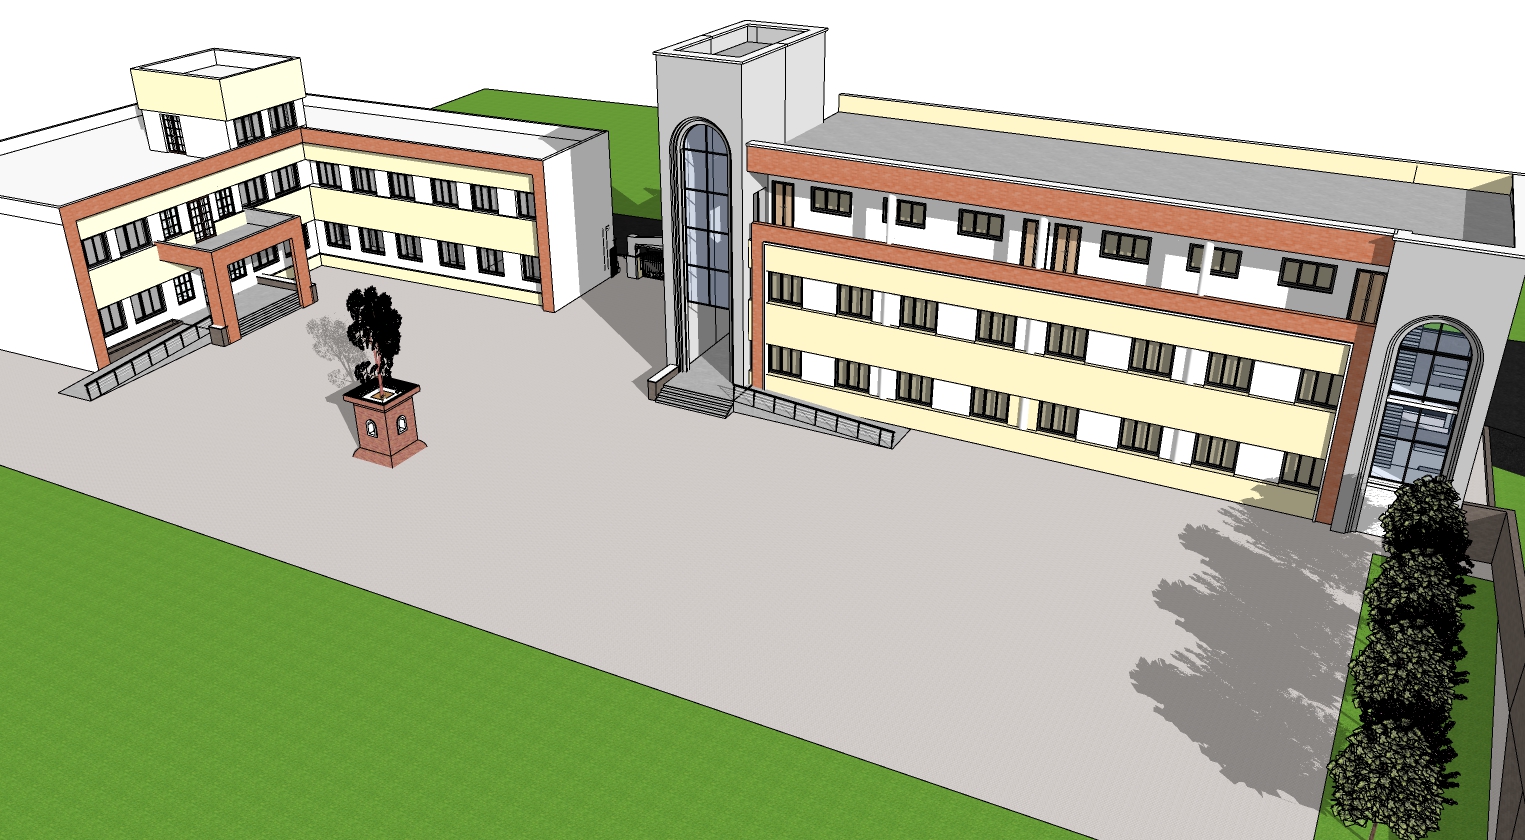
This project is a multi-block institutional building complex designed with a modern and functional architectural concept. The layout includes two main building wings connected through a central vertical tower area, creating a well-organized campus-style environment. The building has a three-storey structure with long horizontal elevations, repeated window patterns, and wide corridors, making it suitable for a school, college, training center, hospital block, or administrative complex. The design provides large open space in the front, which can be used as a courtyard, assembly area, parking zone, or public gathering space. A key feature of the project is the central glass tower with an arched window design, which gives the building a strong identity and makes the entrance area more attractive. The exterior combines cream, white, grey, and brick-red finishes, giving a clean, professional, and institutional appearance. The project also includes landscaped green areas, boundary walls, trees, ramps, and stair access, making the site practical and user-friendly. The overall design focuses on space efficiency, natural lighting, ventilation, easy circulation, and modern institutional functionality. Architectural Highlights: Two main building wings connected through central vertical tower, Three-storey structure with long horizontal elevations, Repeated window patterns ensuring consistent natural lighting, Wide corridors facilitating easy movement and circulation, Central glass tower with distinctive arched window design, Large open courtyard and assembly areas, Landscaped green spaces and tree-lined pathways, Accessible ramps and stair access throughout the complex. Structural Design: Multi-block configuration optimizing space utilization, Modular design allowing flexible internal layouts, Strong vertical tower element serving as architectural focal point, Horizontal wings providing extended functional spaces, Open-plan corridors connecting all building sections, Strategic window placement for natural ventilation and lighting. Functional Spaces: Classrooms or office units with standardized dimensions, Administrative offices with dedicated entrance areas, Assembly halls and multipurpose gathering spaces, Library or resource centers with optimal lighting, Cafeteria and recreational facilities, Medical or support service areas as required, Parking and vehicle circulation zones. Material & Finish Specifications: Exterior walls with cream, white, grey, and brick-red finishes, Glass tower with modern framing systems, Reinforced concrete structural frame, Large window systems with thermal efficiency, Landscaping with native trees and vegetation, Boundary walls with modern design elements. Sustainability & User Experience: Optimized natural lighting reducing energy consumption, Cross-ventilation through strategic window placement, Green spaces providing environmental benefits and aesthetic appeal, Accessible design with ramps and elevators, Ample parking and vehicle circulation, Weather-protected walkways and covered areas, Flexible interior spaces adaptable to various institutional needs. Project Status: This institutional complex represents a comprehensive solution for modern educational, healthcare, or administrative requirements, combining functional efficiency with contemporary architectural design principles.

Bridge Supervision Work main
Bridge Supervision Work 2
Bridge Supervision Work 3
Construction

Bridge Supervision Work

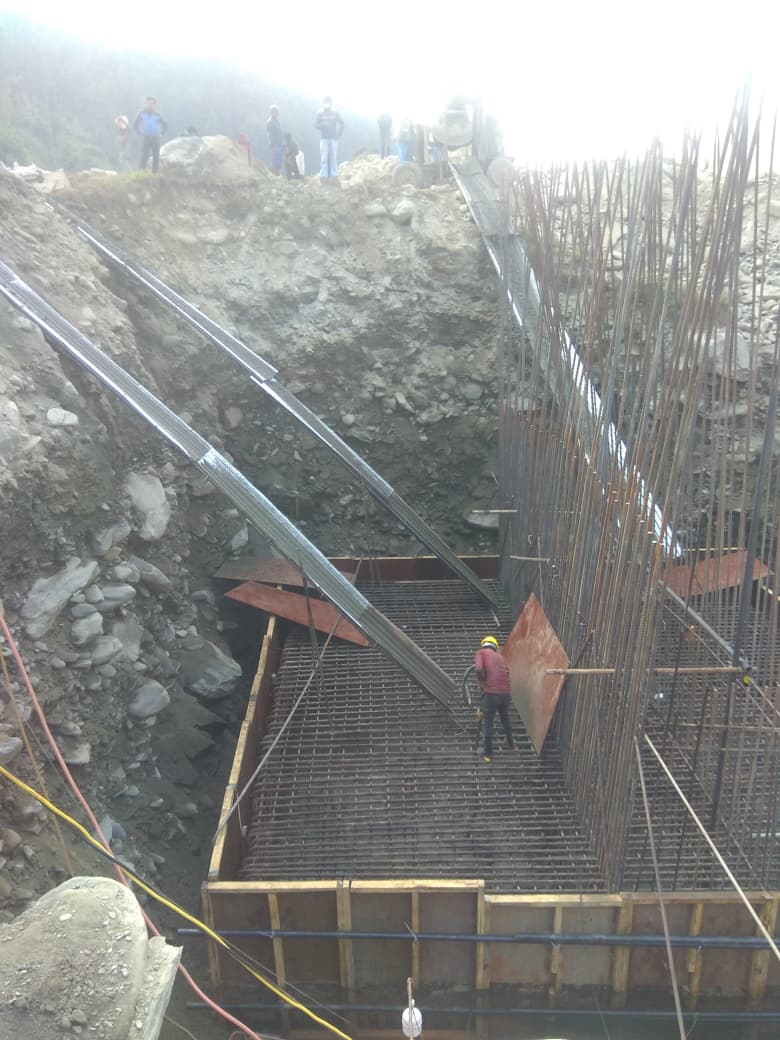
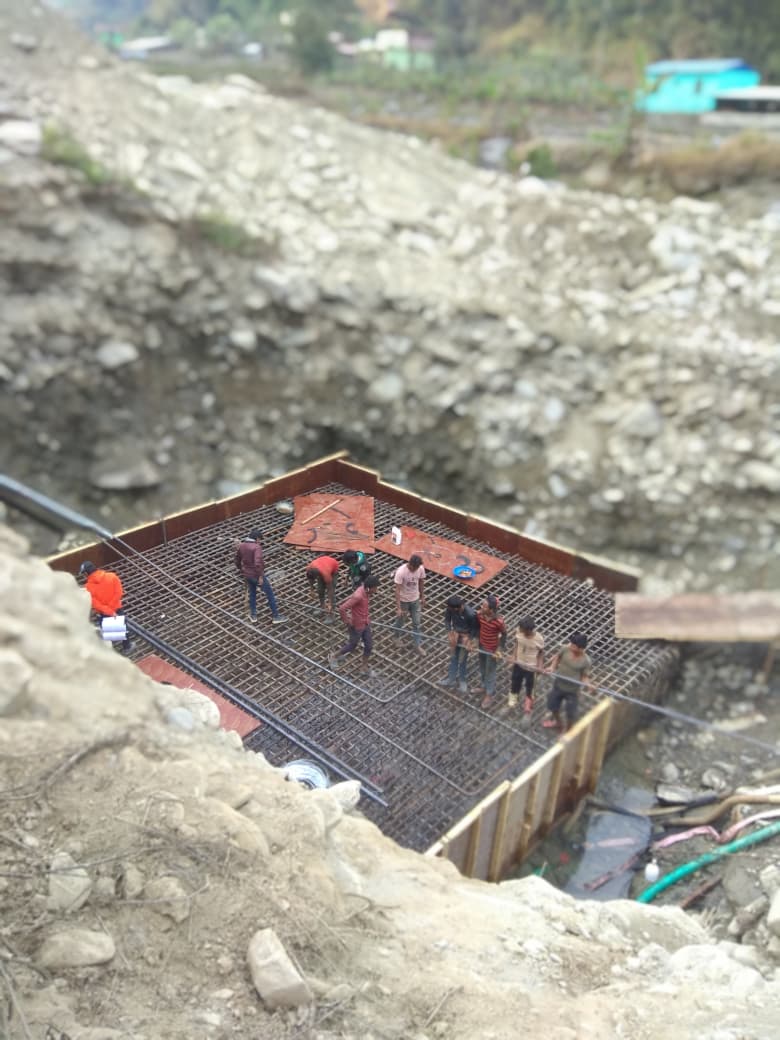
We provide professional bridge supervision services to ensure construction works are carried out safely, accurately, and as per approved drawings, technical specifications, quality standards, and engineering requirements.

Retrofitting Supervision Works main
Retrofitting Supervision Works 2
Retrofitting Supervision Works 3
Construction

Retrofitting Supervision Works

We provide professional supervision for retrofitting works, ensuring that existing buildings and structures are properly strengthened, repaired, and upgraded with safe construction methods, quality materials, and compliance with engineering standards.